
204 Grange Circle | Summerville | $729,000
SHOW DETAILS
204 Grange Circle
Summerville, SC 29486
$729,000
5
BEDS
4
BATHS
3,517
SQ. FT.
204 Grange CircleSummerville, SC 29486
For SALE
Single Family
ACTIVE
$729,000
EST. 1,835.06/MO CALCULATE
5
BEDS
4
BATHS
3,517
SQ. FT.
Property Description
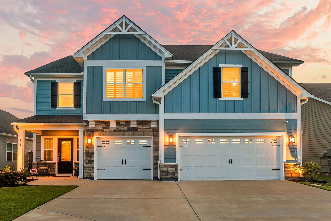
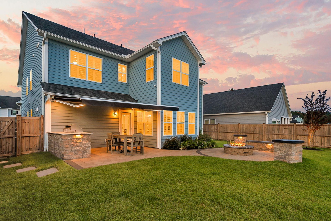
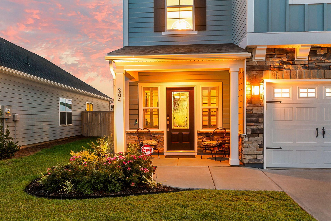
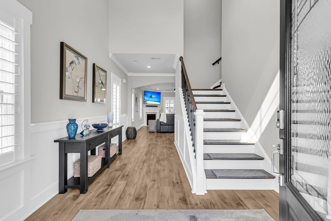
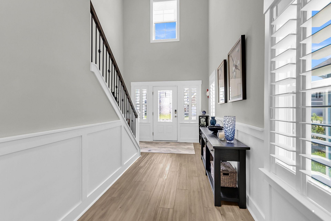
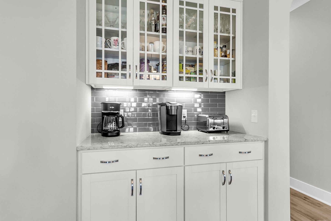
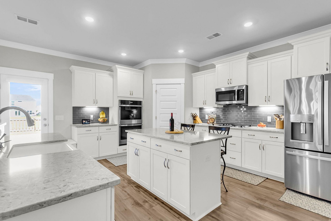
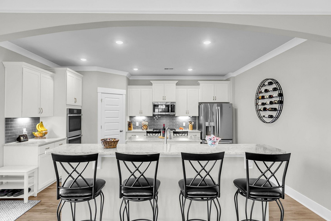
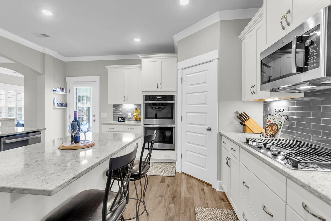
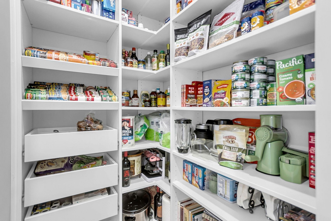
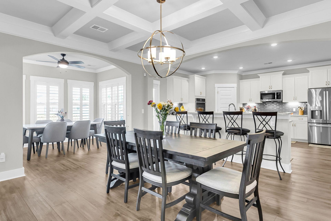
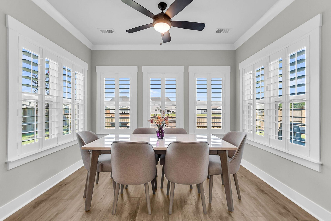
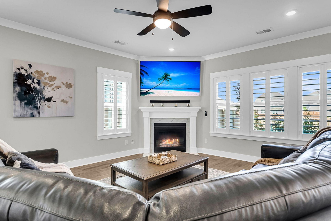
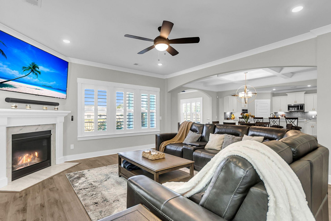
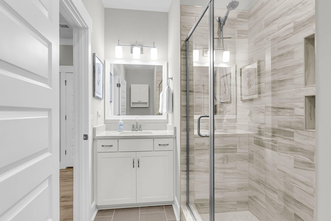
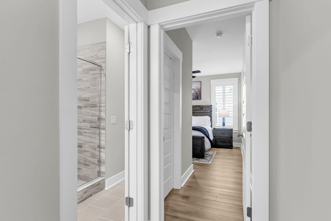
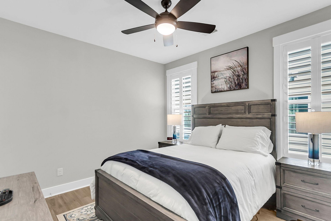
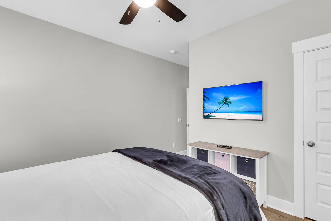
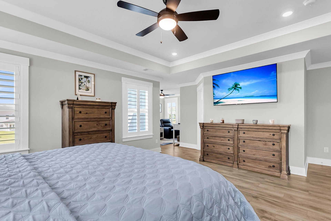
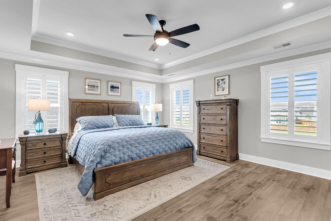
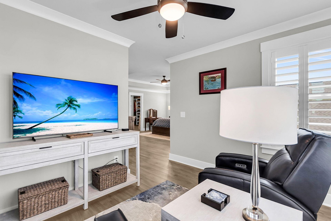
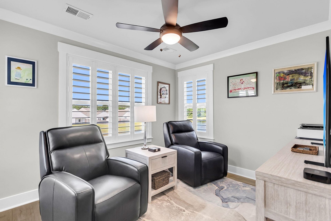
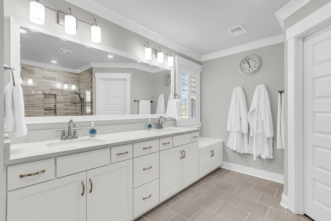
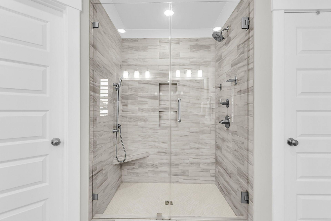
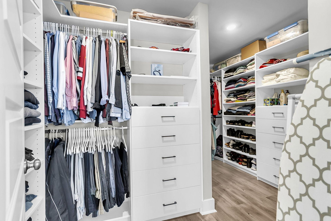
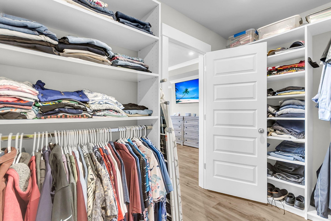
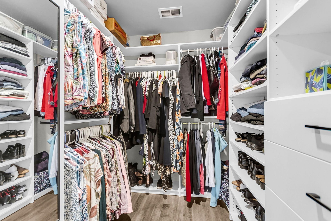
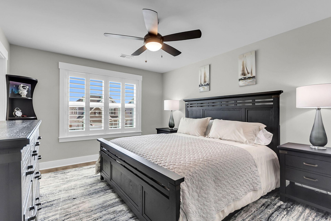
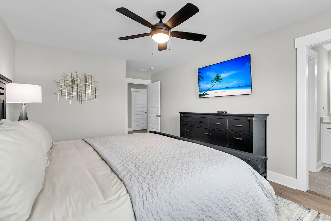
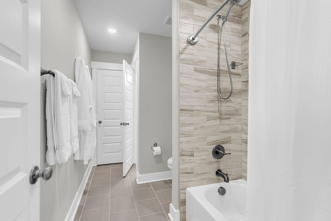
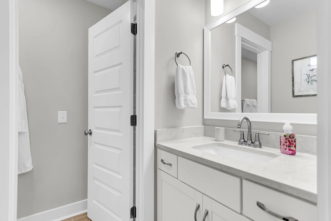
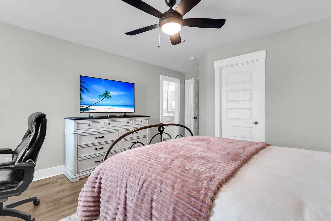
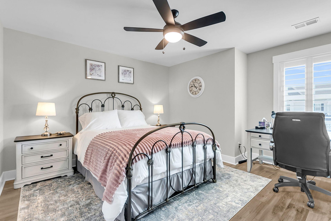
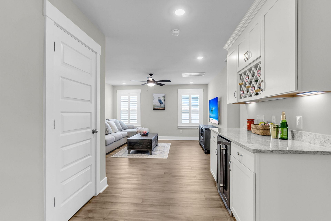
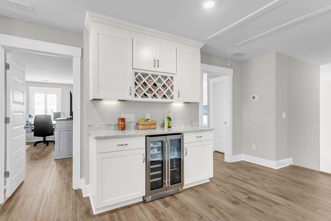
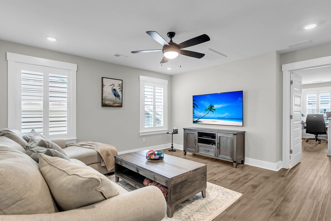
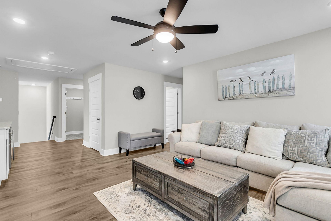
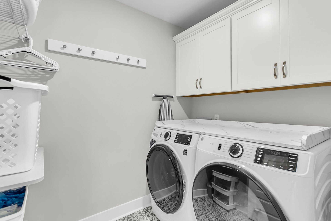
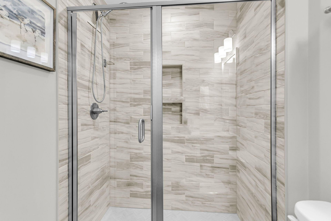
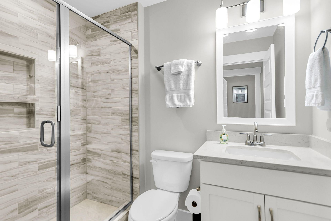
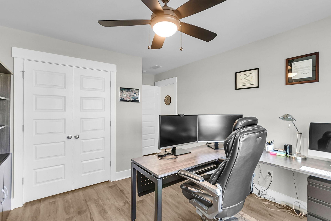
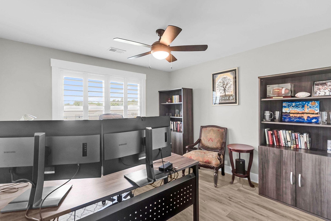
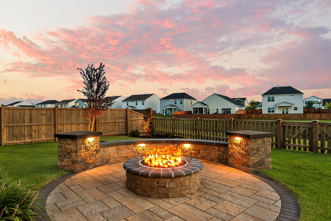
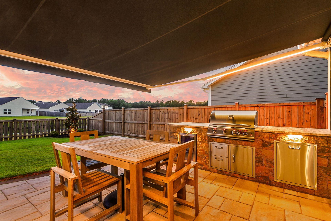
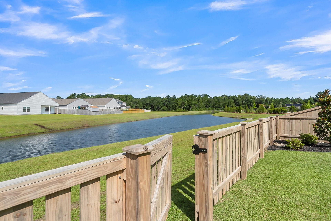
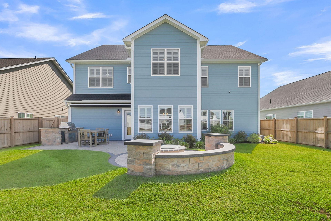
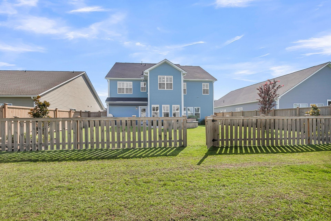
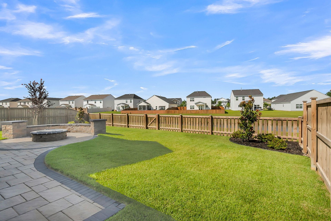
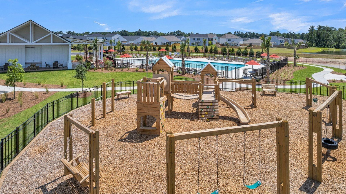
Welcome to luxury living at its finest! This exceptional 5-bedroom, 4-bathroom home on a pond lot with a fenced-in yard offers over 3500 square feet of thoughtfully designed living space and boasts over $100,000 in post-builder upgrades that truly set it apart. At the heart of the home is a chef's dream kitchen, featuring dual oversized islands, double wall ovens, a custom walk-in pantry, under-cabinet lighting, and an open layout perfect for entertaining. The elegant dining room showcases a stunning coffered ceiling. The spacious living room is anchored by a remote-controlled gas fireplace, creating the perfect atmosphere for relaxing or gathering with family and friends. An added sunroom provides the ideal space to enjoy morning coffee, unwind with a book, or entertain year-round.Also located on the main floor is a guest bedroom with a full bathroom. Upstairs, you'll find an expansive loft complete with a custom dry bar and beverage cooler, offering endless possibilities for movie nights, game days, or hosting guests. The luxurious primary suite is a true retreat, featuring its own private sitting room and a beautifully designed custom walk-in closet. Also upstairs are 3 additional bedrooms, 2 full baths, and a large laundry room. Step outside to your own private backyard oasis. The outdoor living space includes an outdoor kitchen, a cozy natural gas fireplace, and a remote-controlled retractable awning with integrated lighting and a screen-perfect for enjoying South Carolina evenings in comfort. Best of all, the outdoor kitchen and fireplace are connected directly to the home's natural gas line, eliminating the hassle of replacing propane tanks. Additional highlights include a 3-car garage, an extended driveway, professional landscaping with an irrigation system that offers app controls, an upgraded lighting package, custom plantation shutters throughout, and every household appliance conveys, making this home truly move-in ready! Offering the perfect blend of luxury, functionality, and exceptional craftsmanship, this one-of-a-kind home is an incredible opportunity.
Property Details
- MLS ID26021522
- Property TypeResidential - Single Family
- Building Area Total3517
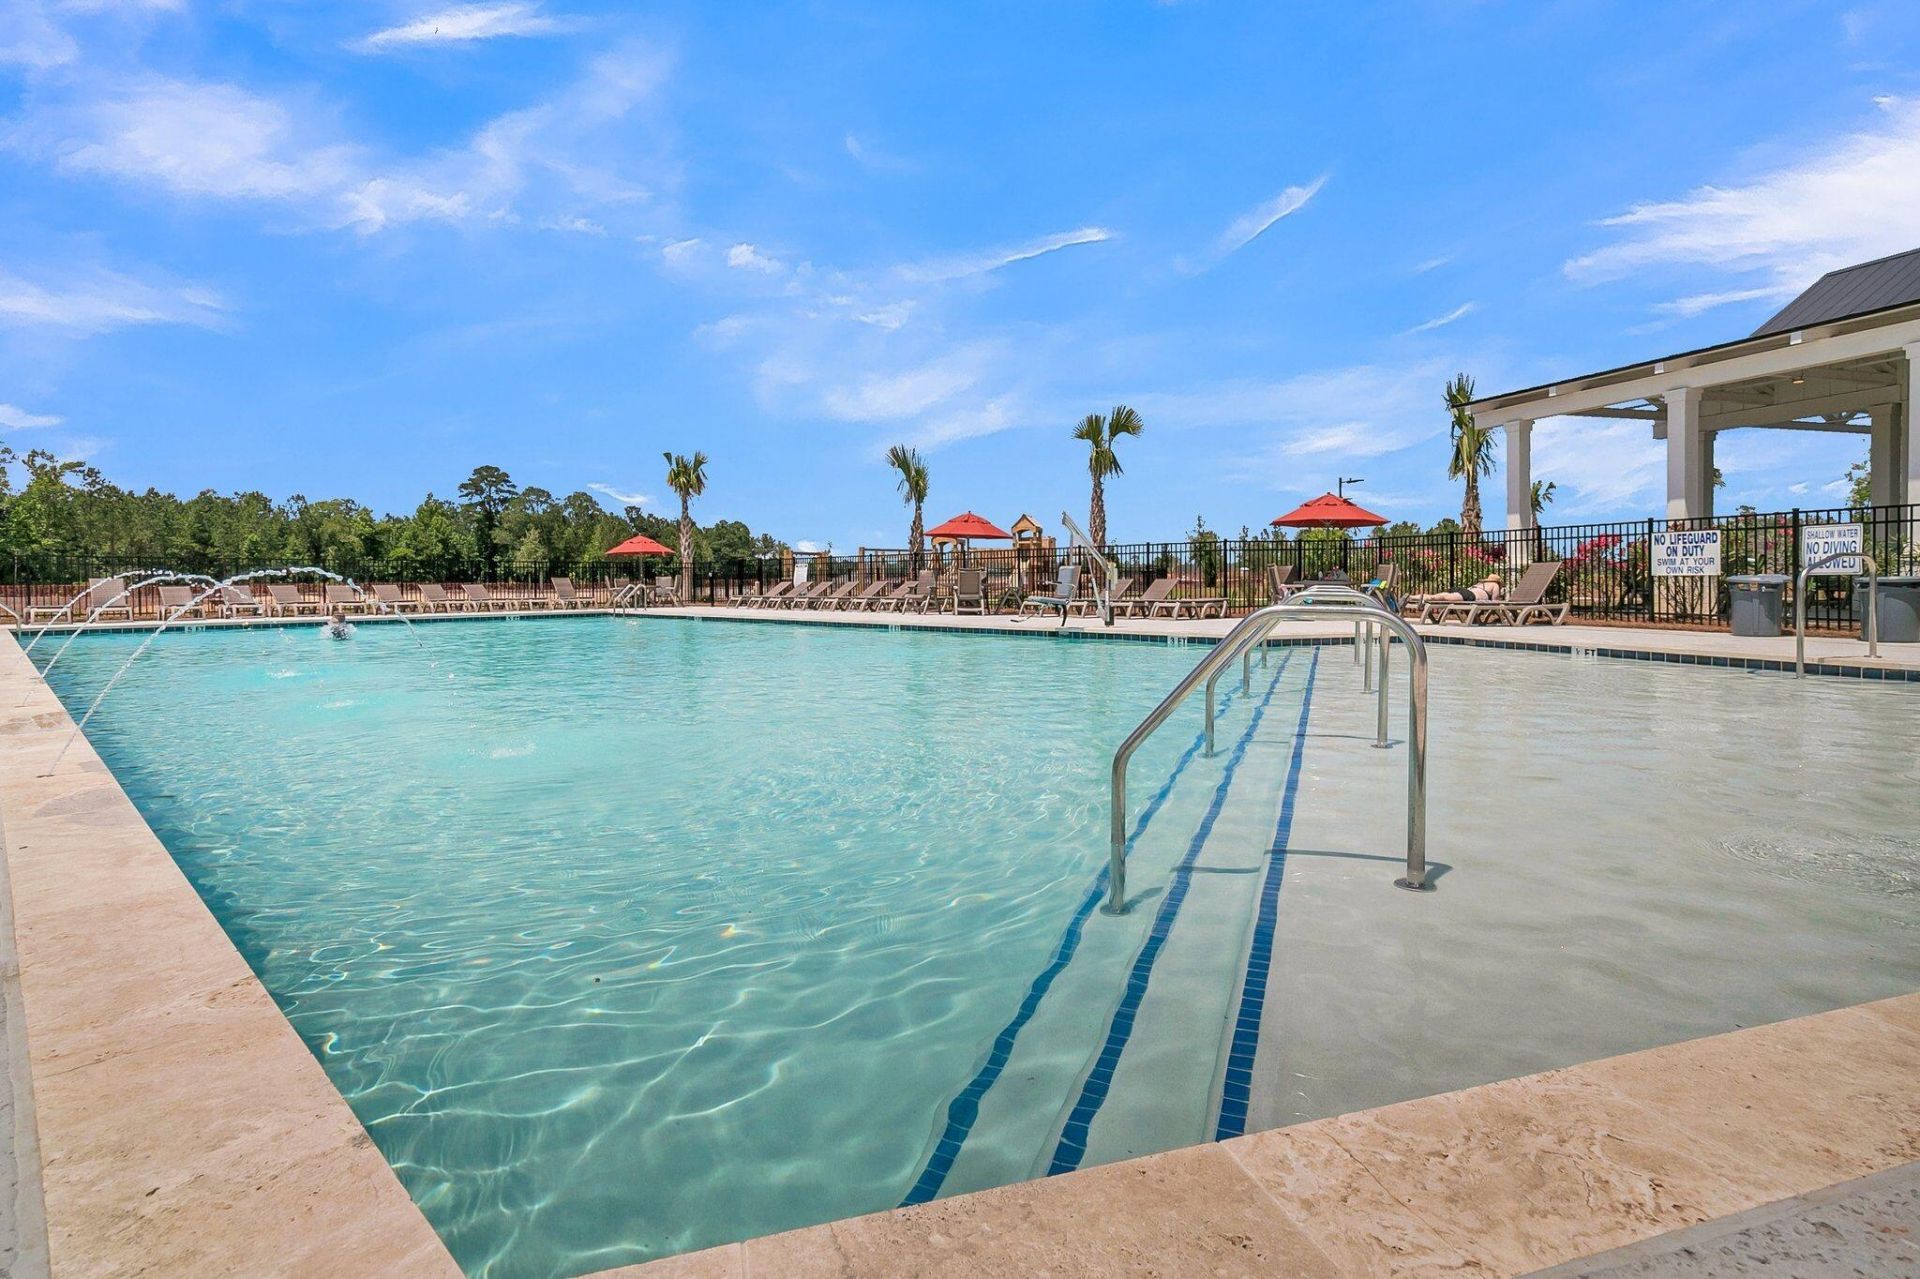
- Community FeaturesPool
- CoolingCentral Air
- ExteriorCement Siding, Stone Veneer
- Exterior FeaturesOutdoor Kitchen, Rain Gutters, Lighting
- FencingPrivacy
- Fireplace FeaturesFamily Room, One
- Fireplaces1
- Fireplace Y/NYes
- FlooringCeramic Tile, Luxury Vinyl
- Garage3
- GarageY/NYes
- HeatingNatural Gas
- HeatingY/N1
- Home StyleTraditional
- Interior FeaturesCeiling - Smooth, Tray Ceiling(s), High Ceilings, Kitchen Island, Walk-In Closet(s), Ceiling Fan(s), Family, Entrance Foyer, Loft, Pantry, Separate Dining, Sun
- LaundryLaundry Room
- Lot Dimensions0.17 acre(s)
- Lot Features0 - .5 Acre, Level
- Lot Size0.17 Acres
- Other StructuresNo
- Parking Features3 Car Garage
- Patio And PorchPatio, Covered, Front Porch
- Roof TypeArchitectural, Asphalt
- SewerPrivate Sewer
- Stories2.0
- UtilitiesBCW & SA, Berkeley Elect Co-Op, City of Goose Creek, Dominion Energy
- WaterPublic
- Waterfront FeaturesPond
- Window FeaturesWindow Treatments
- Year Built2024
- acres0.17
Amenities
- Ceiling - Smooth
- Tray Ceiling(s)
- High Ceilings
- Kitchen Island
- Walk-In Closet(s)
- Ceiling Fan(s)
- Family
- Entrance Foyer
- Loft
- Pantry
- Separate Dining
- Sun
- Outdoor Kitchen
- Rain Gutters
- Lighting
Listed By / Shown By
Listed By
Agency Name: EXP Realty LLC
Charleston Trident MLS
Shown By
Agent Name: Kathy Roberson
Agent Phone: (843) 574-3028
Agency Title: Carolina One Real Estate
Charleston Trident MLS


Web address QR Codes
204 Grange Circle
Kathy Roberson
©OneHomeValue
Ask A Question 204 Grange Circle, Summerville, SC 29486



Privacy Policy / DMCA Notice / ADA Accessibility


This site is hosted, designed and copyright
© 1994 - 2026 by
Delta Media Group, Inc. -- Patent Pending --